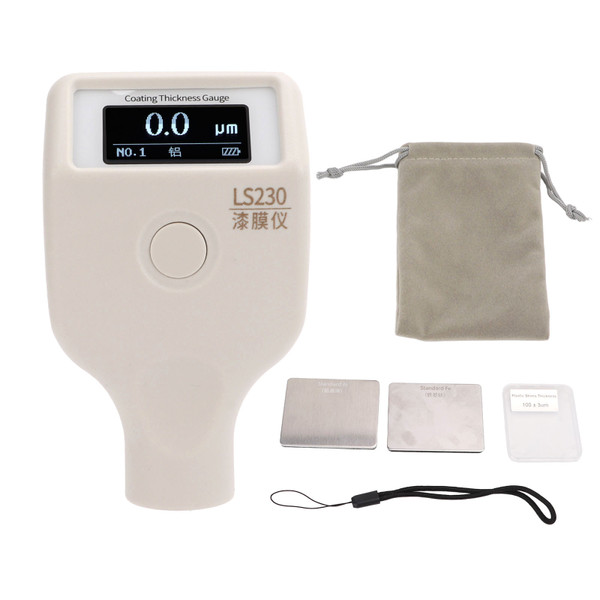


Product Overview
Model: LS230
Material: ABS
Color: As Pictures Shown
Weight: Approx. 247g / 8.7oz
Battery: 2 x AAA 1.5V(Not Included)
Application: Paint Film, Coating Thickness Measurement
1. On/Off
Power on: Short press the button on the instrument to power on. After power on, the version number and serial number will be displayed, and then the last recorded historical data interface will be entered.
Shutdown: Long press the button on the instrument to shut down; or automatically shut down after 3 minutes without operation.
2. Instrument settings
In the shutdown state, press and hold the key for 3 seconds to enter the instrument setting interface.
After entering the setting interface, if there is no key operation for more than 20 seconds, the instrument will automatically shut down.
The short key is the "select" function; the long key longer than 3 seconds and less than 5 seconds is the "confirm" function; the long key (more than 5 seconds is not released), the instrument exits the setting and shuts down, and the setting is invalid.
2.1 Measurement matrix selection
There are three measurement modes: iron based measurement (Fe), non-ferrous-based measurement (NFe) and automatic identification (Fe/NFe). Under normal circumstances, Fe/NFe can be used to automatically recognize the mode. When the measurement matrix has been confirmed, you can select Fe or NFe as the fixed measurement mode. Press the short button to select the substrate to be measured, and press the button for 3 seconds to confirm the substrate selection and enter the measurement state.
2.2 Language settings
The instrument has two displays in Chinese and English, and the factory default is Chinese display.
Setting method: Press and hold the key in the shutdown state to enter the setting interface, short press key to select "Language", long press key for 3 seconds to enter the Chinese and English selection interface, then short press key to select the desired language, long press key for 3 seconds, language setting Finish, enter the measurement interface.
2.3 Unit settings
The instrument can be set to metric or imperial units, and the factory default is the metric unit um.
Setting method: In the shutdown state, long press the key to enter the setting interface, short press key to select "Unit", long press key for 3 seconds to enter the unit selection interface, then short press key to select the desired unit, long press key for 3 seconds, the unit setting is completed To enter the measurement interface.
3. Zero adjustment
When the instrument is used for the first time, after the battery is changed, the measuring material is changed or the ambient temperature changes, in order to reduce the measurement error, the zero adjustment operation should be performed. It is strongly recommended to use the same kind of uncoated workpiece surface for zero adjustment (because there may be differences in physical properties such as magnetism or conductivity between the tested material and the zero adjustment board).
If there is no uncoated workpiece, you can use the attached aluminum zero adjusting board or iron zero adjusting board to adjust the zero. Please select the correct one according to the different materials to be measured.
3.1 Use the instrument to measure the zero adjusting board or uncoated workpiece (substrate), and the instrument will display a measurement value (when measuring, press the probe of the instrument vertically on the center of the zero adjusting board or the substrate, and keep the probe stable without tilting or shaking ).
3.2 Keep the probe still, press and hold the button for 3 seconds, the instrument will prompt "Please press the probe tightly for zero adjustment".
3.3 After hearing the buzzer prompt, the instrument prompts "please lift the probe more than 15cm", release the button, lift the probe and leave the zero adjustment board or the substrate more than 15cm.
3.4 After hearing the buzzer sound again, the data of 0.0 is displayed, and the zero adjustment is completed.
3.5 After the zero adjustment is completed, place the test piece marked with the standard value on the zero adjustment board or the substrate for measurement. If the value is stable and consistent with the value calibrated on the standard piece (the error is within ±5um), the instrument can be used normally.
Note: Due to the surface roughness of the workpiece, dust, scratches, etc., after zero adjustment, it may not necessarily display 0μm when measuring the same position again. The operation of the instrument must be correct and skilled, otherwise it will also cause the instability of the measured value.
4. Measure
(1) Hold the position of the anti skid grooves on the lower part of the instrument with your fingers.
(2) Press the probe of the instrument vertically on the surface of the object to be measured, keep the probe stable, do not tilt or shake, the measurement result will appear on the screen with a buzzer prompt.
(3) To continue the measurement, you can lift the probe away from the object to be measured, and then follow step (2) again.
5. View measurement records
In measurement mode, press the short key to view historical data. The instrument stores 9 sets of data. When 9 sets of data are exceeded, the oldest recorded value is automatically deleted. No. 1 is the most recent test data, and the recorded data will not be lost when shutting down.
Features
1、Digital Probe Technology: Using advanced digital probe technology, the digital signal processing is directly completed on the probe, the probe is not susceptible to interference and provides excellent test accuracy.
2、Low Temperature Resistant: Paint coating thickness gauge meter adopts low temperature resistant organic light emitting diode display, which can display normally under ‑40℃ low temperature environment.
3、Scope of Application: Can measure the thickness of the non magnetic coating layer on magnetic metal substrates such as steel, and the thickness of the non conductive coating layer on non magnetic metal substrates such as copper and aluminum.
4、Automatic Identification: The iron and aluminum dual purpose probe can automatically identify iron, aluminum and non metallic substrates, and can quickly and automatically switch.
5、Fast and Simple Measurement: The measurement is fast, and a measurement is completed in 0.5 seconds. No need to calibrate, just zero adjustment, the only key operation is extremely simple.
6、Rubine Probe and Measurement Mode: The abrasion resistance of the rubine probe ensures the long term effective use of the instrument. "Fe", "NFe" and "Fe/NFe" three measurement modes can be set.
7、Stable Measurement: Even temperature changes will not affect the measurement, and the reading remains stable to ensure very good repeatability throughout the measurement process.
Package List
1 x Coating Thickness Gauge(Battery Not Included)
1 x Iron Substrate
1 x Aluminum Substrate
1 x Standard Film
1 x Storage Box
1 x Storage Bag
1 x Lanyard
1 x Manual
Package Weight and Dimension
| Weight | 0.66 lb |
| Width | 3.9 Inch |
| Height | 2.34 Inch |
| Length | 7.02 Inch |


